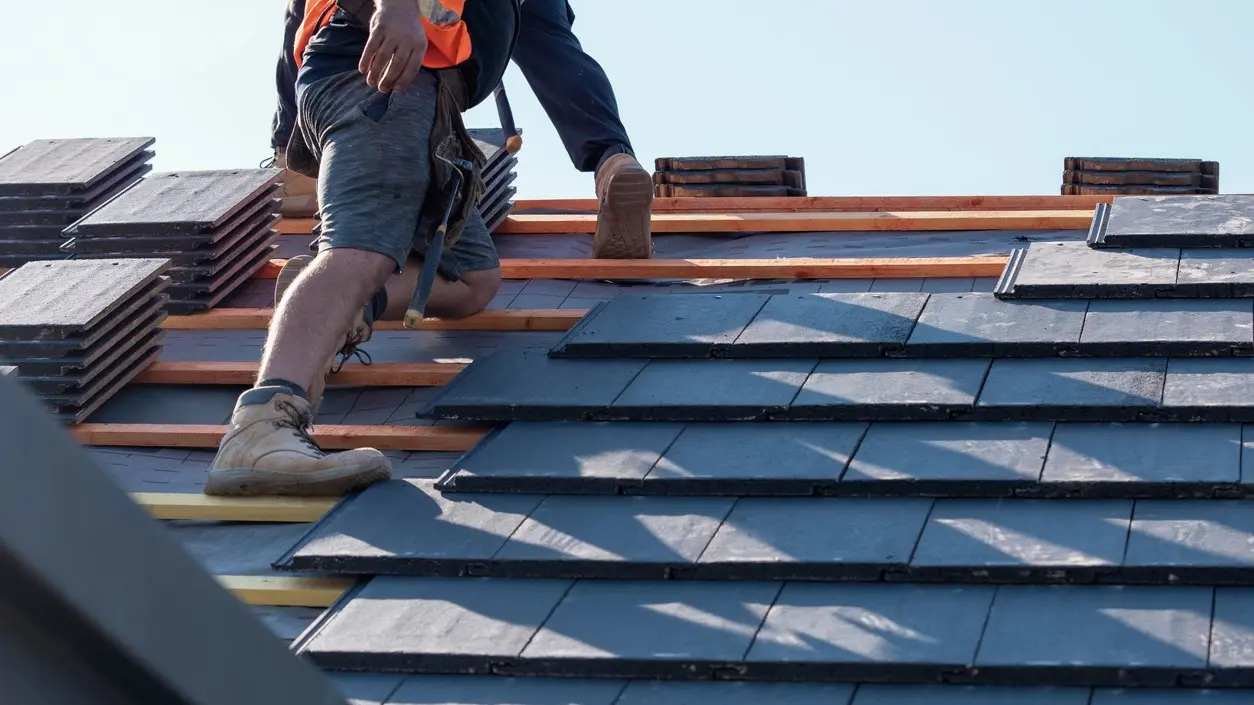
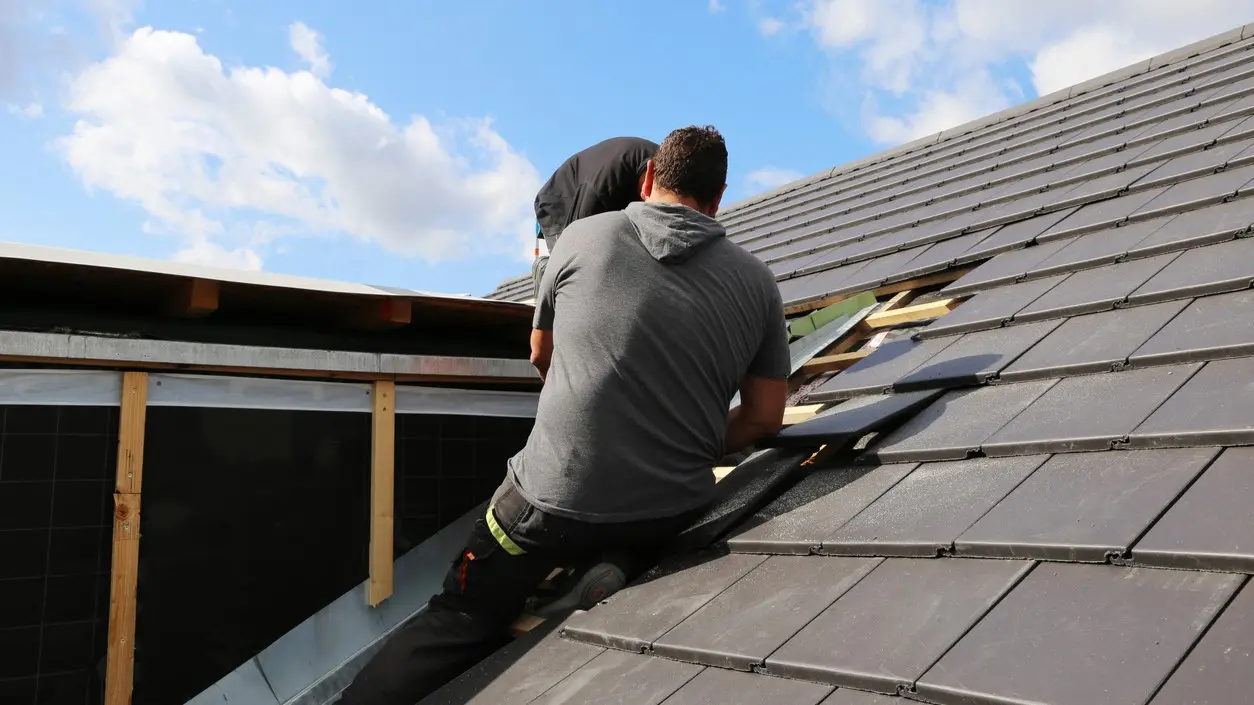
Getting concrete tile installation in Melbourne right takes more than just laying tiles down. A few technical details make a real difference to how the roof performs over its lifetime — and any roof tile Melbourne builder worth hiring will already have these locked down.
Roof Weight and Structural Planning
Concrete is dense, and the weight of concrete roof tiles usually sits between 40kg and 60kg per square meter, depending on the profile and overlap. That means the roof trusses and battens underneath need to be engineered specifically to carry this load. A structural engineer or truss manufacturer should be involved in the framing design from the start — this isn’t something to leave to chance, and it’s one of the first things an experienced roof tile Melbourne builder will check before tiles ever arrive on site.
Roof Sarking
Sarking is a reflective foil membrane laid across the rafters before the battens go on, and it’s become close to standard practice — for good reason. It does three jobs at once:
– Weather protection: acts as a backup barrier if wind-driven rain or dust gets under the tiles during a storm
– Condensation control: stops moisture from forming on the underside of the tiles and dripping onto ceiling plaster
– Insulation: reflects radiant heat away from the roof cavity, adding to the home’s overall thermal performance
Fitting Solar Panels
Solar has become close to a default feature on new Melbourne homes, and it can be added to a concrete tile roof without issue. Installers typically use stainless-steel roof hooks that slide under the tiles and bolt straight to the rafters. Occasionally, a small section of a tile’s underside needs to be ground away so the bracket sits flush without lifting the tile. One rule that should never be broken: never drill through the face of a concrete tile, as it compromises the waterproofing of that tile permanently.