Work through these questions with your printing technology and material partner before finalizing design resources:
– Confirm design geometry against the printer’s practical limits for overhangs, wall thickness, and curve radius — during schematic design, not after.
– Identify what gets printed vs. what gets built conventionally — foundations, slabs, and roof structures are typically conventional even in largely printed buildings.
– Request material performance data matched to your project’s climate and use case — early strength, compressive strength, water permeability, and durability benchmarks.
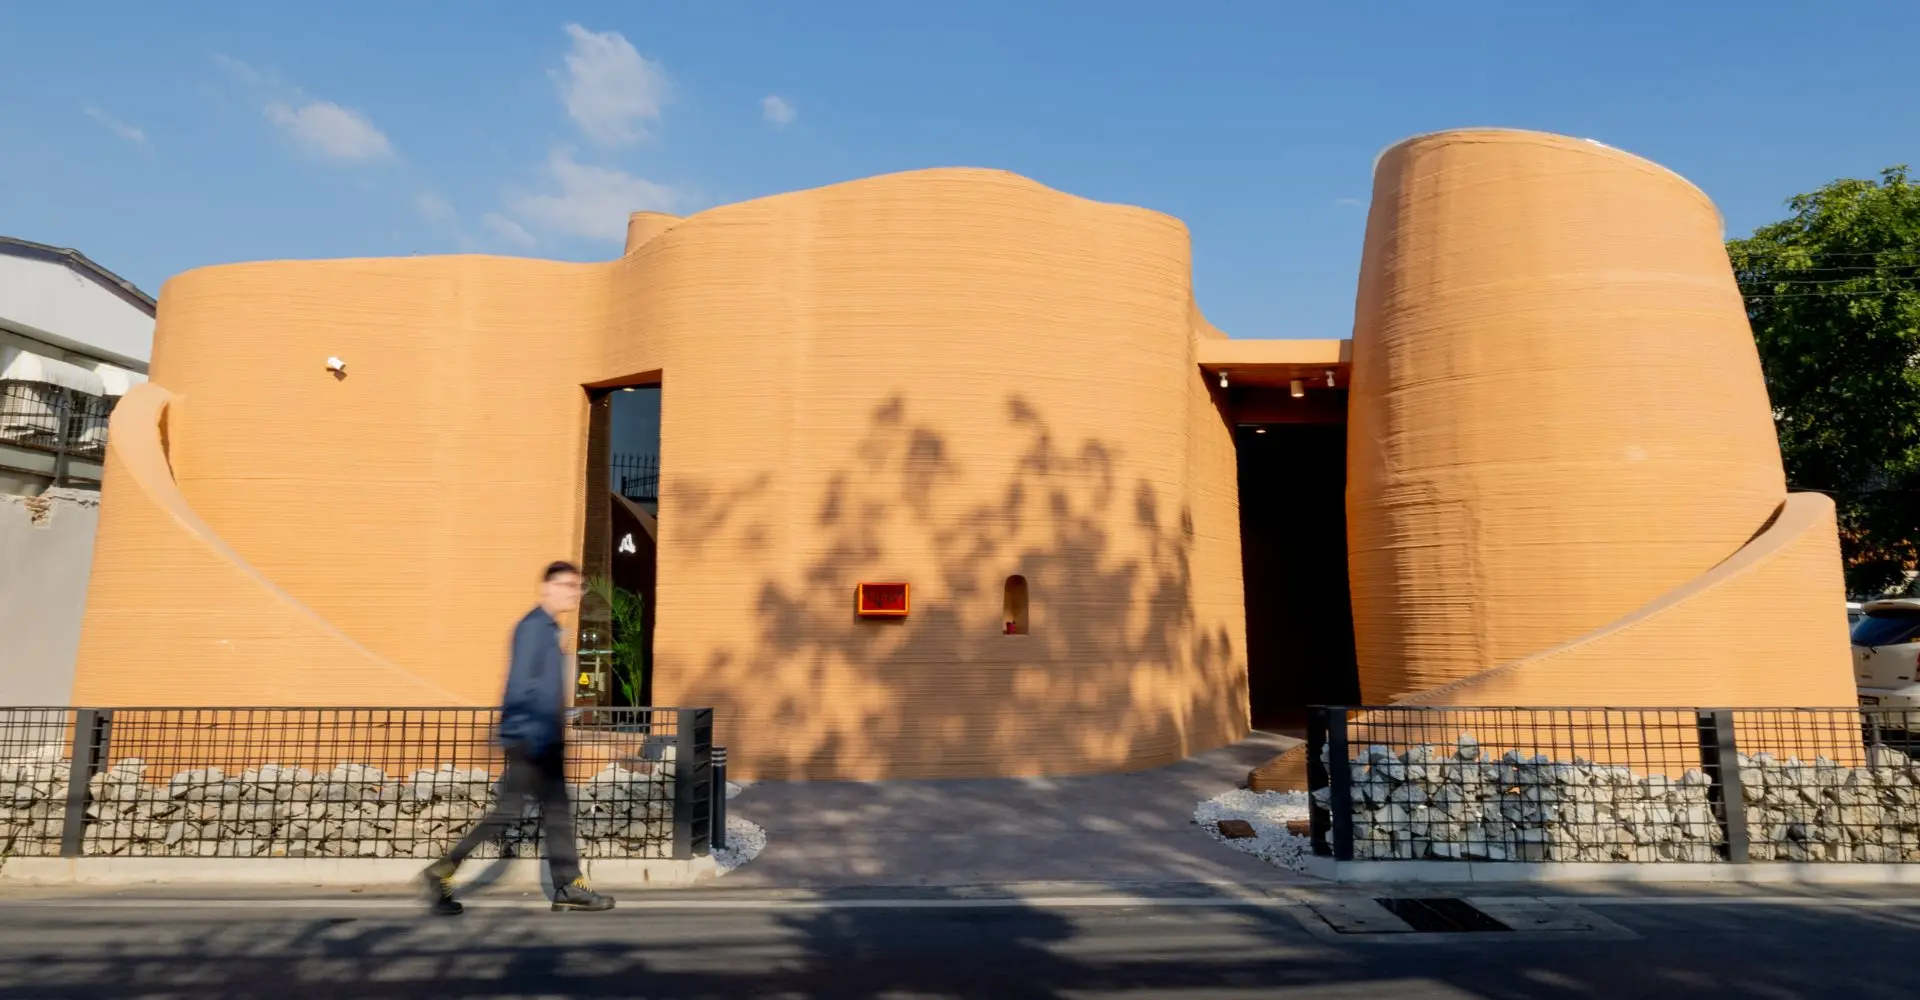
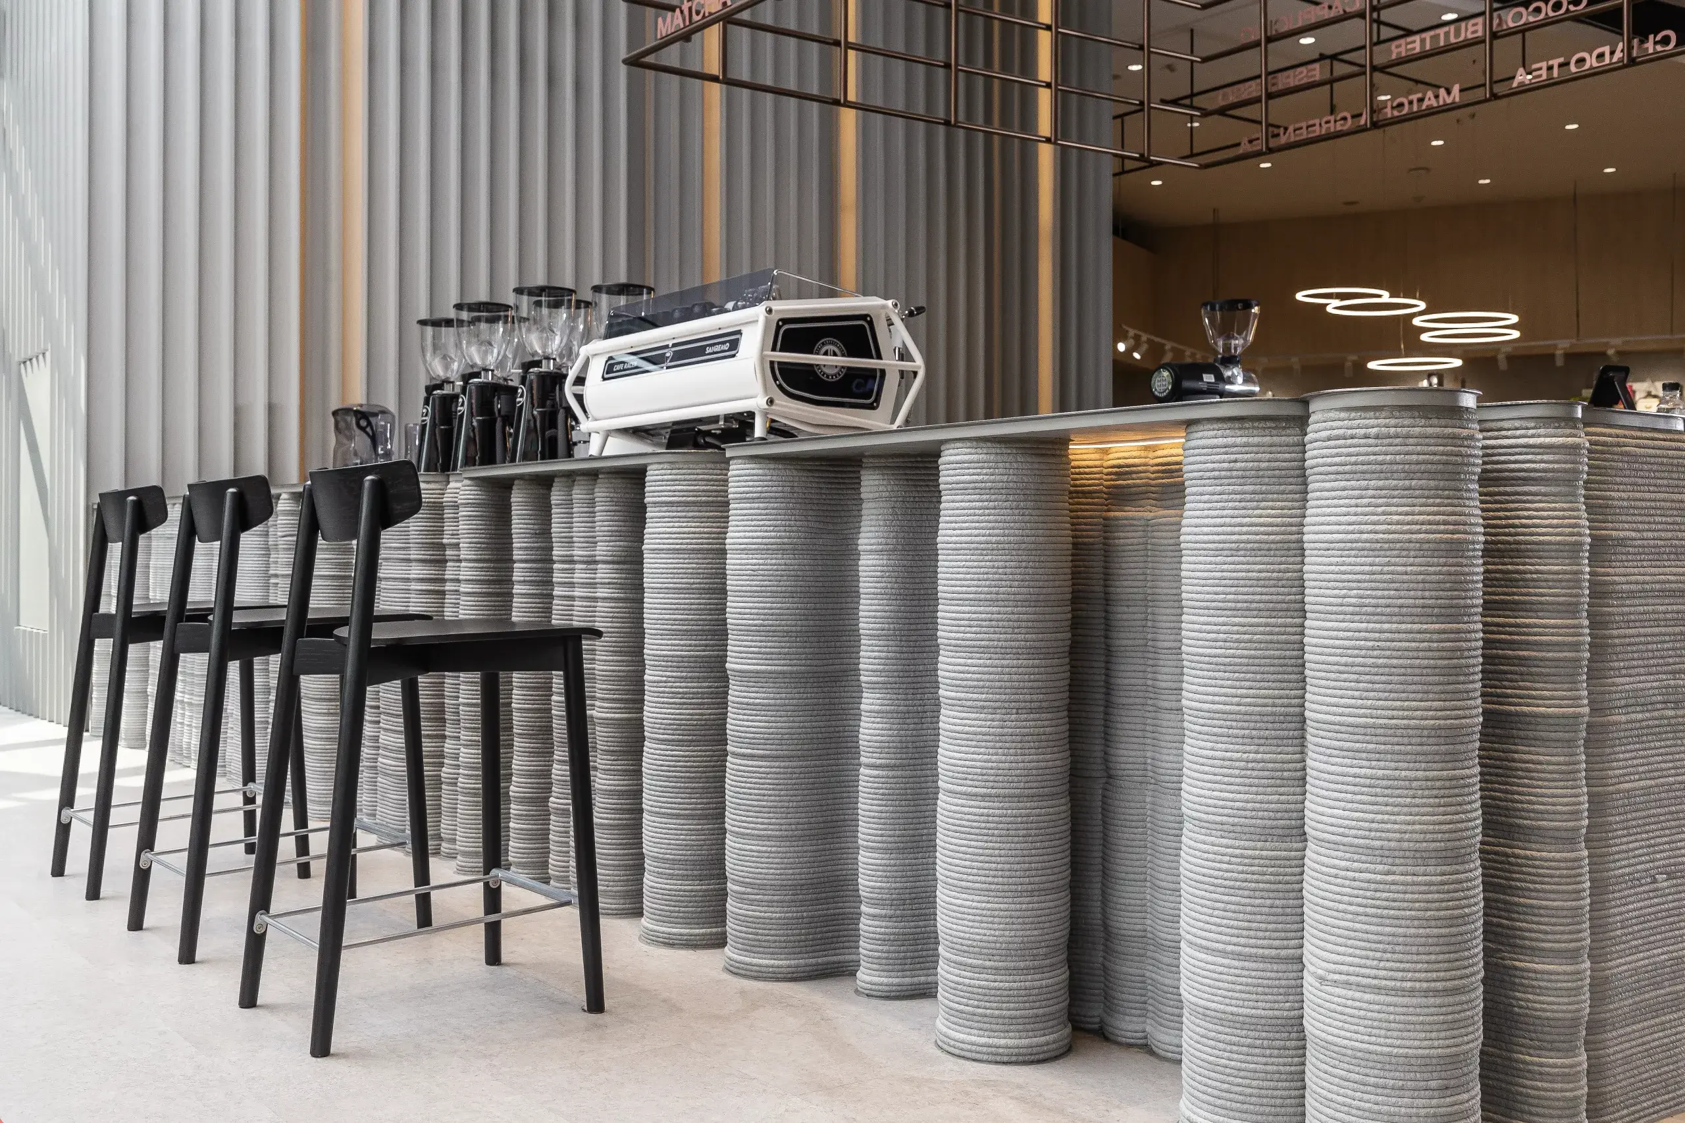
– Discuss surface finish expectations explicitly — especially if the printed architectural elements will be visible architecture rather than a concealed substrate.
– Map a realistic construction printing project timeline — separate shell printing time from total delivery time including services, finishes, and approvals.
– Ask about low-carbon material options if the project has sustainable additive construction or green building certification requirements.
Teams that work through this checklist early consistently execute more smoothly than those who lock in a design first and check printing compatibility afterward. SCG’s consultation service covers all of these dimensions — from Architectural design review, structural coordination, material selection, printer compatibility checks, and technical support throughout the construction process through material selection and printer compatibility checks, to on-site technical support from first layer to final finish.